
Listing Courtesy of: BRIGHT IDX / Listed By: John "Fred" Saddler, Coldwell Banker Realty; Andrew Glasow, Capitol Hill
756 9th Street SE Washington, DC 20003
Active (2 Days)
$839,000 (USD)
OPEN HOUSE TIMES
-
OPENSun, Jul 121:00 pm - 3:00 pm

Description
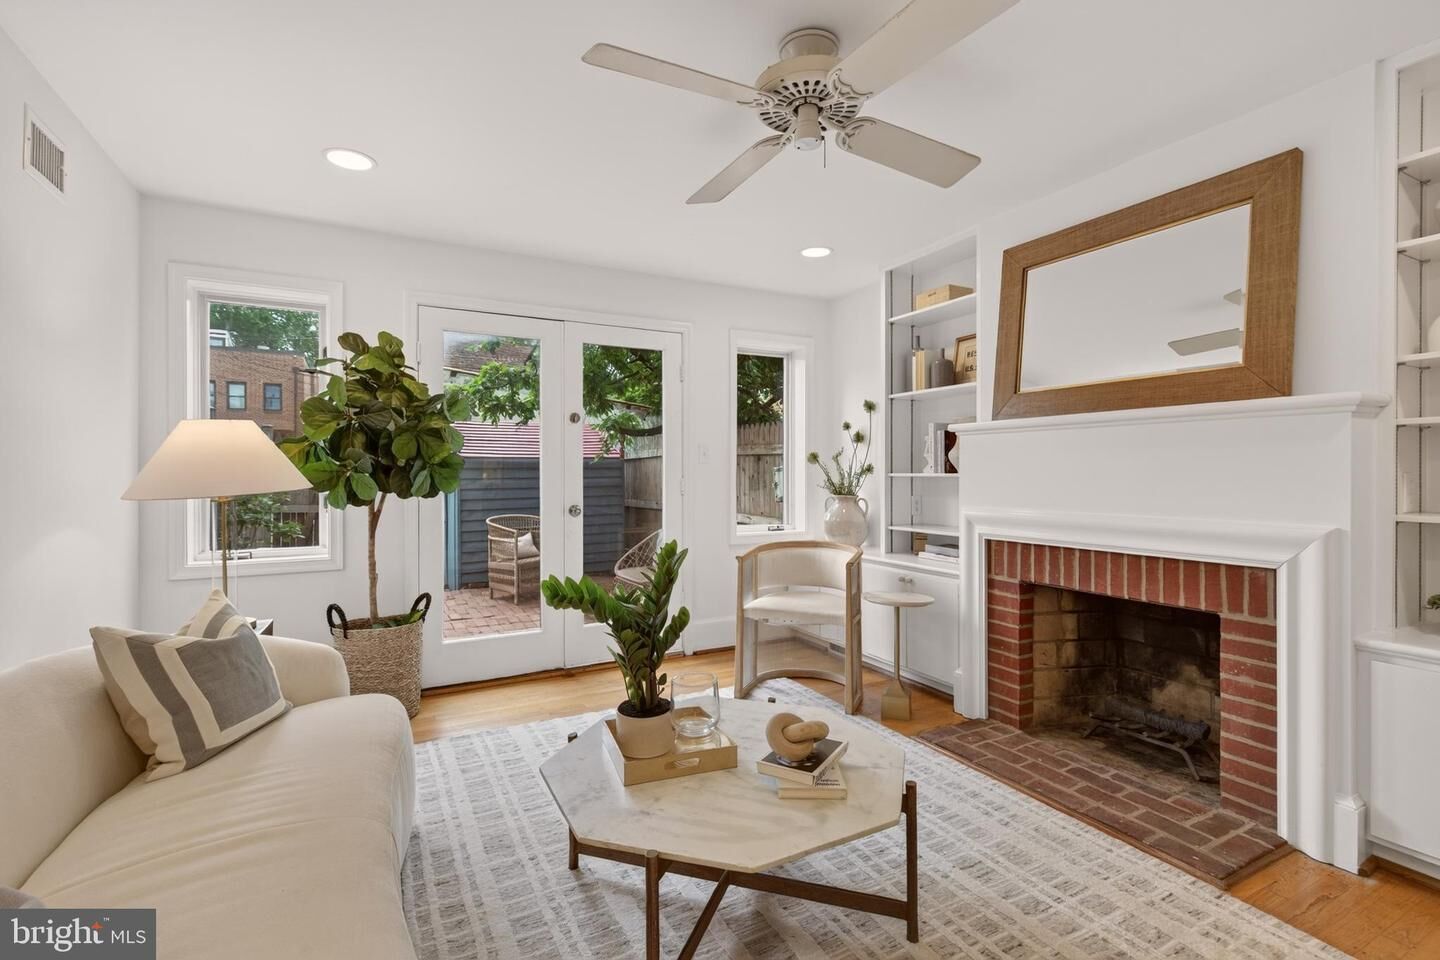
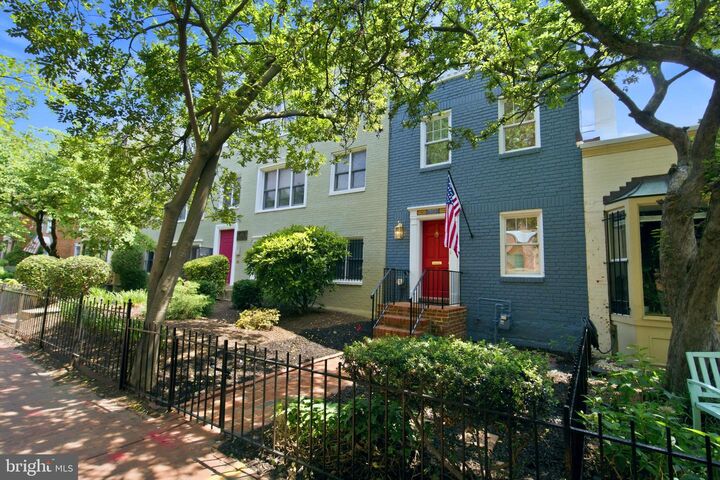
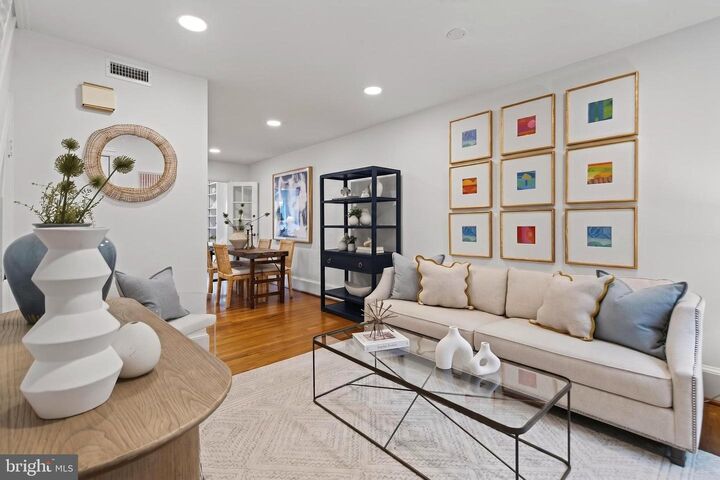
OPEN SUN 7/12 1-3PM. Behind the historic facade, a happy urban cottage awaits tucked in on tree-lined, one-way 9th Street SE in the lee of the historic Marine Barracks. Indoor and outdoor rooms with a cool, inviting vibe designed to heighten and max out your happiness quotient. The main floor plan melds both traditional and open features with flexible living and dining areas + a refreshed cottage kitchen with all new appliance package. Upstairs, the bright rear bedroom overlooks the patio from a Juliet balcony and hits more high notes with en suite full bath and office area. In front, a second bedroom with two closets and skylit hall bath. Brand new stackable laundry in its own handy hall closet. Much more flexible space, location, and value than you might expect at this price. One block from all that Barracks Row has to offer from Michelin stars to casual pubs. Just a few blocks to heart-of-the-Hill Eastern Market and METRO. Excellent Walk, Bike, and Transit Scores. First time on the market in over 30 years.
MLS #:
DCDC2271892
DCDC2271892
Taxes
$1,982(2025)
$1,982(2025)
Lot Size
1,043 SQFT
1,043 SQFT
Type
Townhouse
Townhouse
Year Built
1931
1931
Style
Traditional
Traditional
School District
District of Columbia Public Schools
District of Columbia Public Schools
Listed By
John "Fred" Saddler, Coldwell Banker Realty
Andrew Glasow, Coldwell Banker Realty
Andrew Glasow, Coldwell Banker Realty
Source
BRIGHT IDX
Last checked Jul 11 2026 at 2:17 PM GMT+0000
BRIGHT IDX
Last checked Jul 11 2026 at 2:17 PM GMT+0000
Bathroom Details
- Full Bathrooms: 2
Interior Features
- Dining Area
- Built-Ins
- Wood Floors
- Dishwasher
- Disposal
- Refrigerator
- Water Heater
- Dryer - Front Loading
- Washer - Front Loading
- Oven/Range - Electric
- Family Room Off Kitchen
- Recessed Lighting
- Combination Kitchen/Living
- Washer/Dryer Stacked
- Skylight(s)
- Built-In Microwave
- Stainless Steel Appliances
- Carpet
- Ceiling Fan(s)
- Primary Bath(s)
Subdivision
- Capitol Hill
Property Features
- Above Grade
- Below Grade
- Fireplace: Wood
- Foundation: Crawl Space
- Foundation: Slab
Heating and Cooling
- Forced Air
- Central A/C
Flooring
- Wood
- Carpet
Exterior Features
- Brick
Utility Information
- Sewer: Public Sewer
- Fuel: Natural Gas
Stories
- 2
Living Area
- 1,250 sqft
Location
Disclaimer: Copyright 2026 Bright MLS IDX. All rights reserved. This information is deemed reliable, but not guaranteed. The information being provided is for consumers’ personal, non-commercial use and may not be used for any purpose other than to identify prospective properties consumers may be interested in purchasing. Data last updated 7/11/26 07:17


